

54 Coral ReefNewport Coast, CA 92657
Mortgage Calculator
Monthly Payment (Est.)
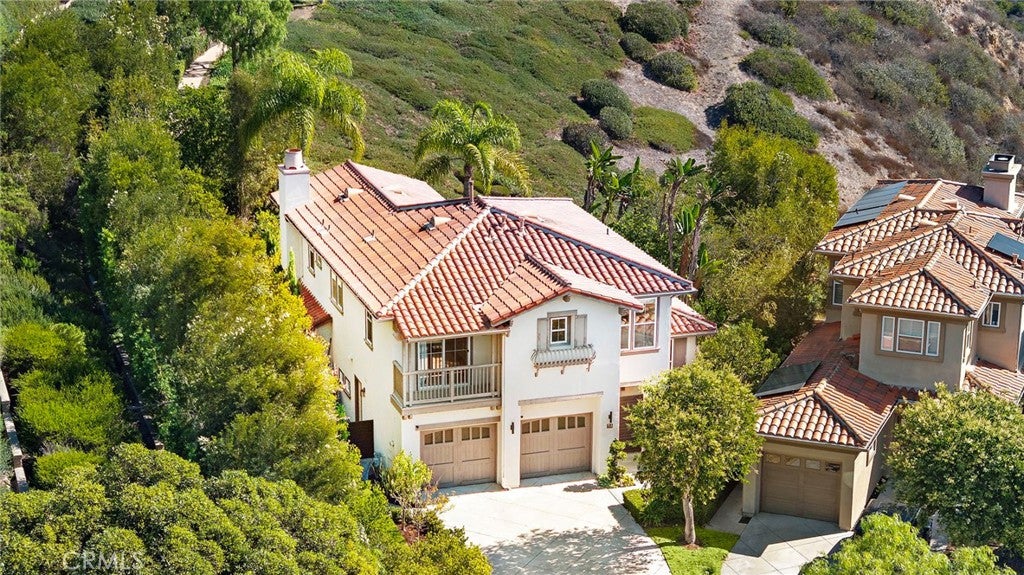
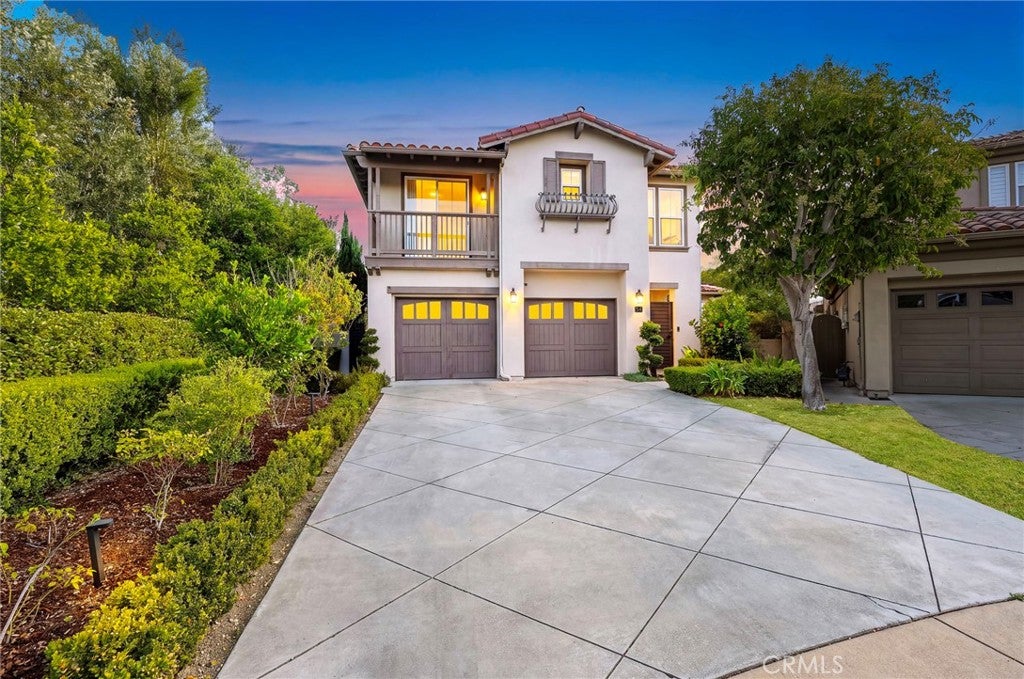
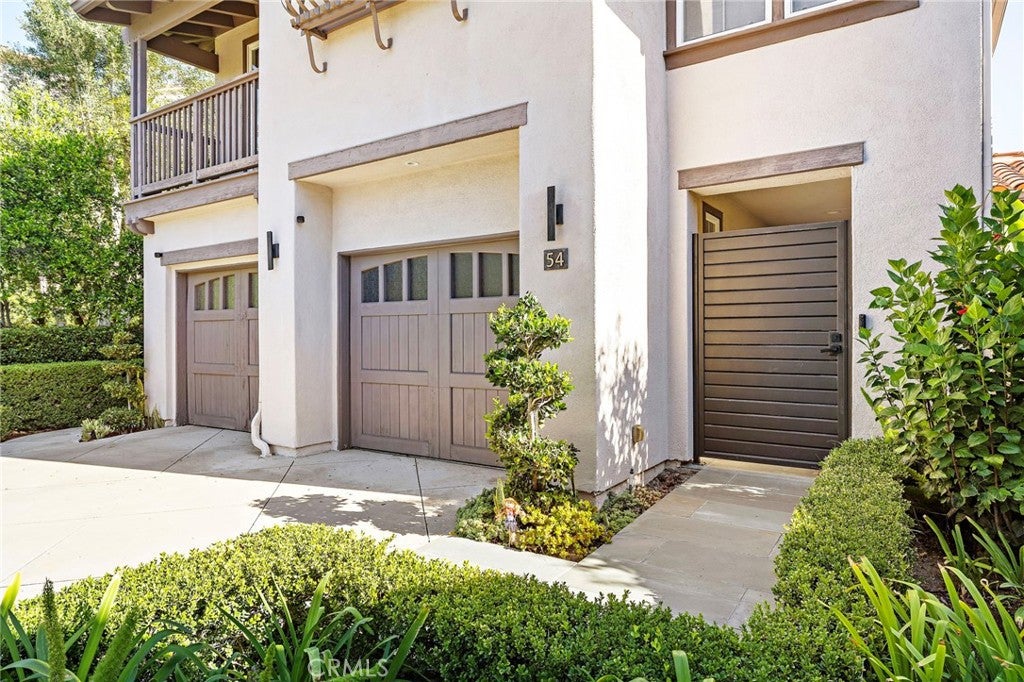
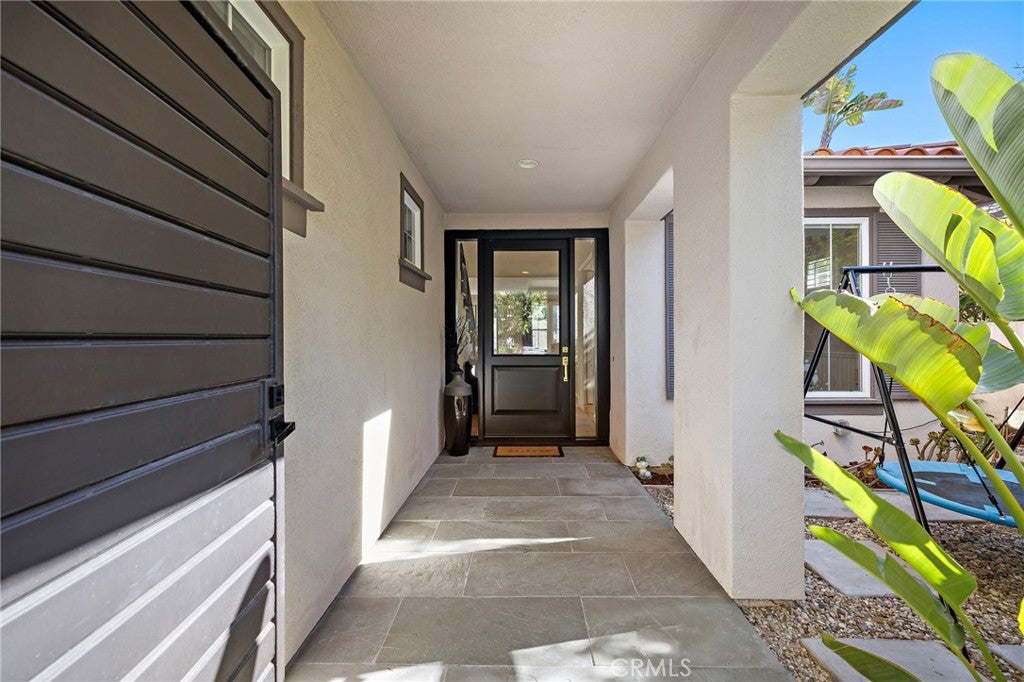
Enter an interest rate to see your estimated monthly payment.Privacy, security, and an extraordinary front-row vantage point define this exceptional Pelican Ridge residence, where unobstructed canyon vistas stretch across a breathtaking natural landscape without a rooftop in sight. Tucked along a quiet cul-de-sac within one of Newport Coast's prestigious 24-hour guard-gated enclaves, 54 Coral Reef enjoys a remarkable sense of seclusion, complemented by beautifully remodeled interiors and a tranquil, park-like setting. Encompassing ~2,663 sq. ft. on a 5,280-sq.-ft. lot, the residence offers 3 bedrooms, 2.5 baths, and a thoughtfully designed floor plan. A dramatic entry with soaring ceilings, a beautifully updated staircase with white oak treads and black iron railings, and an adjacent private office introduce the home's refined interiors. White oak flooring, abundant natural light, and thoughtfully framed sightlines create an inviting sense of openness throughout. The formal dining room enjoys picturesque canyon views, while the adjoining living spaces are anchored by a striking white stone fireplace, custom built-ins, and French doors connecting the interiors to the outdoors. The beautifully remodeled kitchen features custom cabinetry, quartzite countertops and backsplashes, a generous center island, glass-front cabinetry, updated appliances, and a walk-in pantry. Additional enhancements include custom window treatments, integrated Yamaha speakers, and dual HVAC systems. Upstairs, the spacious primary suite offers a peaceful retreat with verdant views, abundant natural light, and a beautifully appointed bath featuring dual vanities, a freestanding soaking tub, and a glass-enclosed shower with dramatic stone finishes. Two additional bedrooms complete the upper level, including one with a private balcony. Recently redesigned, the exceptionally private backyard provides a resort-inspired setting overlooking uninterrupted canyon vistas. Expansive entertaining terraces, a custom stone fire feature with built-in seating, multiple lounging areas, and a substantial barbecue island with bar seating create an inviting environment for outdoor gatherings. Mature landscaping and glass fencing preserve the remarkable natural outlook and a private pathway providing access to a nearby park further enhance the property. Moments from Crystal Cove, Pelican Hill, world-class shopping and dining, and John Wayne Airport, this exceptional residence offers a compelling combination of privacy, refined coastal living, and natural beauty.
| 13 hours ago | Listing first seen on site | |
| 13 hours ago | Listing updated with changes from the MLS |

This information is for your personal, non-commercial use and may not be used for any purpose other than to identify prospective properties you may be interested in purchasing. The display of MLS data is usually deemed reliable but is NOT guaranteed accurate by the MLS. Buyers are responsible for verifying the accuracy of all information and should investigate the data themselves or retain appropriate professionals. Information from sources other than the Listing Agent may have been included in the MLS data. Unless otherwise specified in writing, the Broker/Agent has not and will not verify any information obtained from other sources. The Broker/Agent providing the information contained herein may or may not have been the Listing and/or Selling Agent.